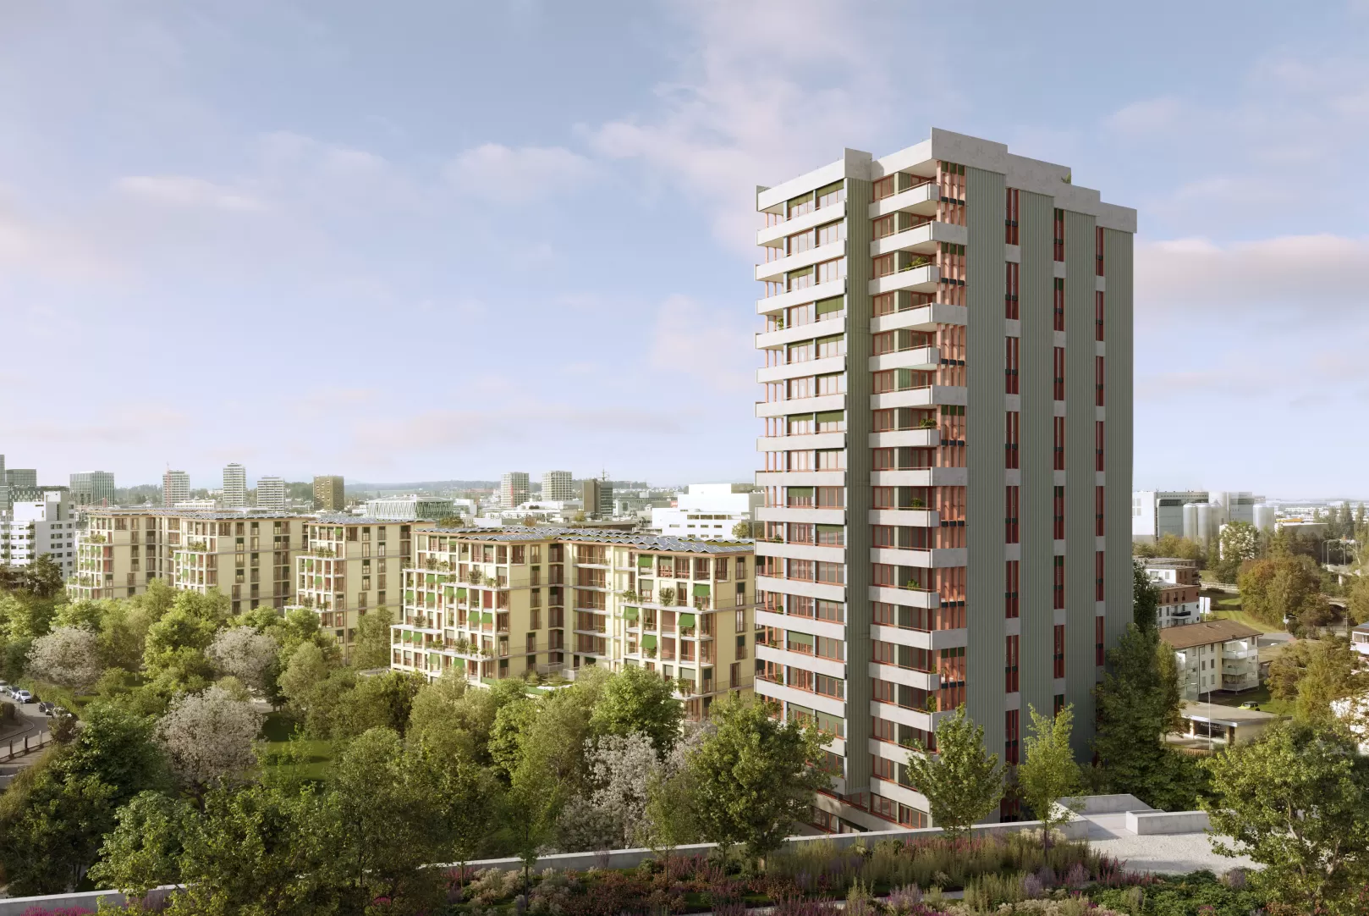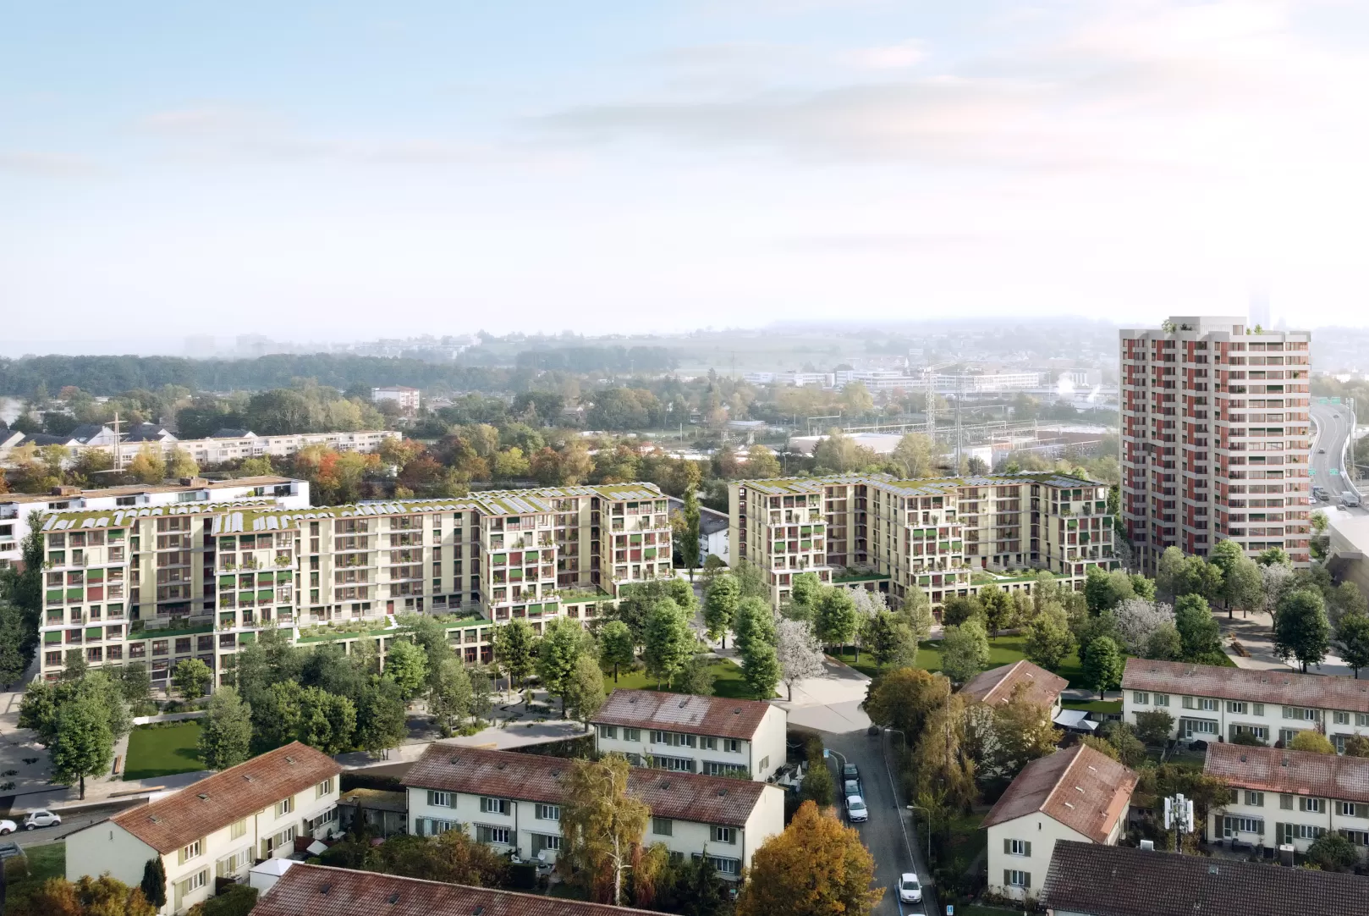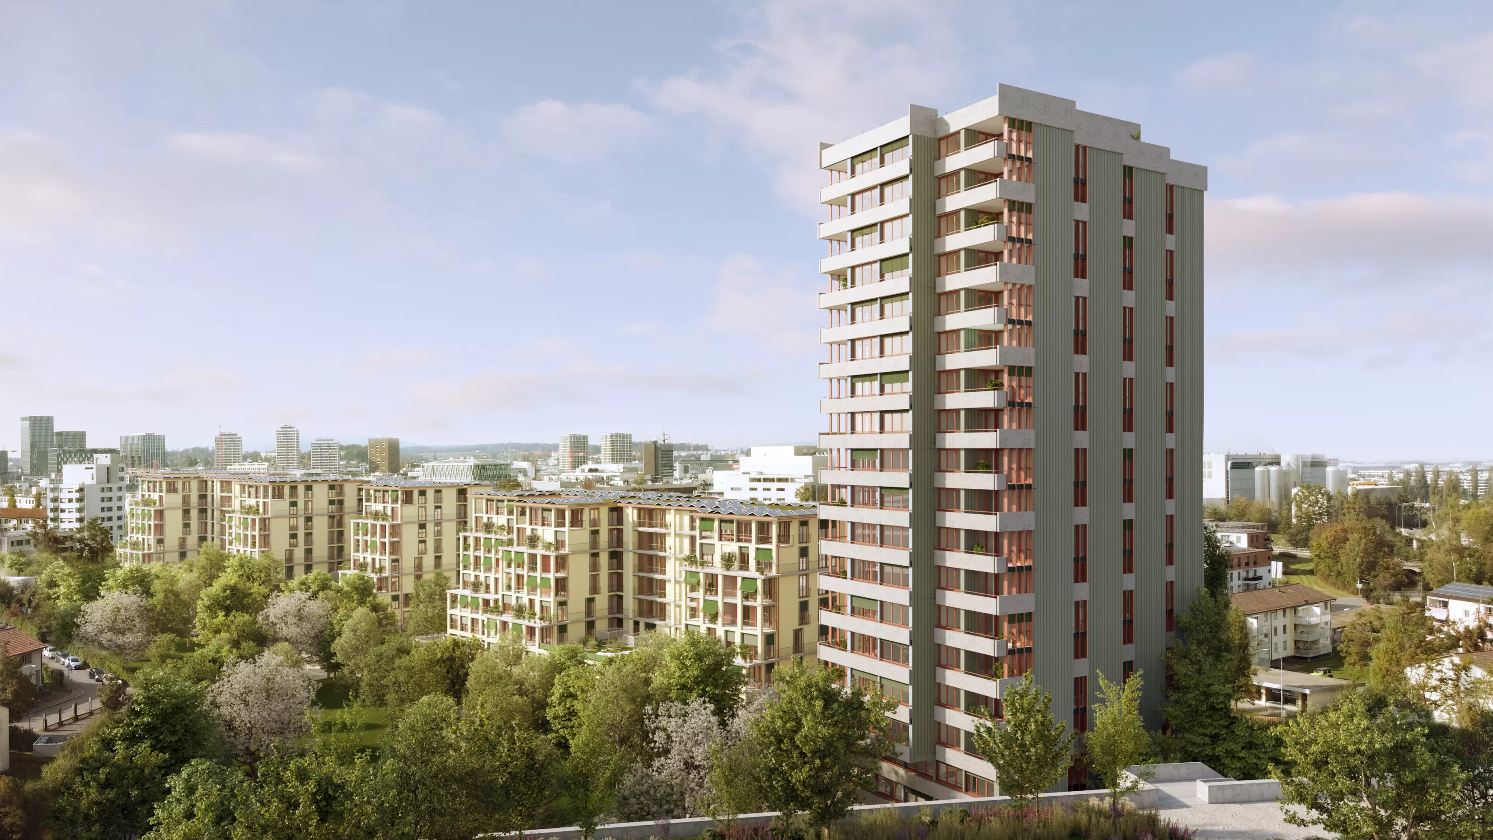
With the "Dreispitz" project, the ASIG Housing Cooperative is gradually transforming its original housing development in Zurich-Schwamendingen into a vibrant and well-connected co-operative neighbourhood that combines contemporary forms of living, communal facilities and social infrastructure within a high-quality urban setting. By 2037, it is expected that around 900 housing cooperative flats will be built in four phases, thereby doubling the amount of affordable housing in the neighbourhood. Planning and development of the transformation have been carried out in phases since 2008.
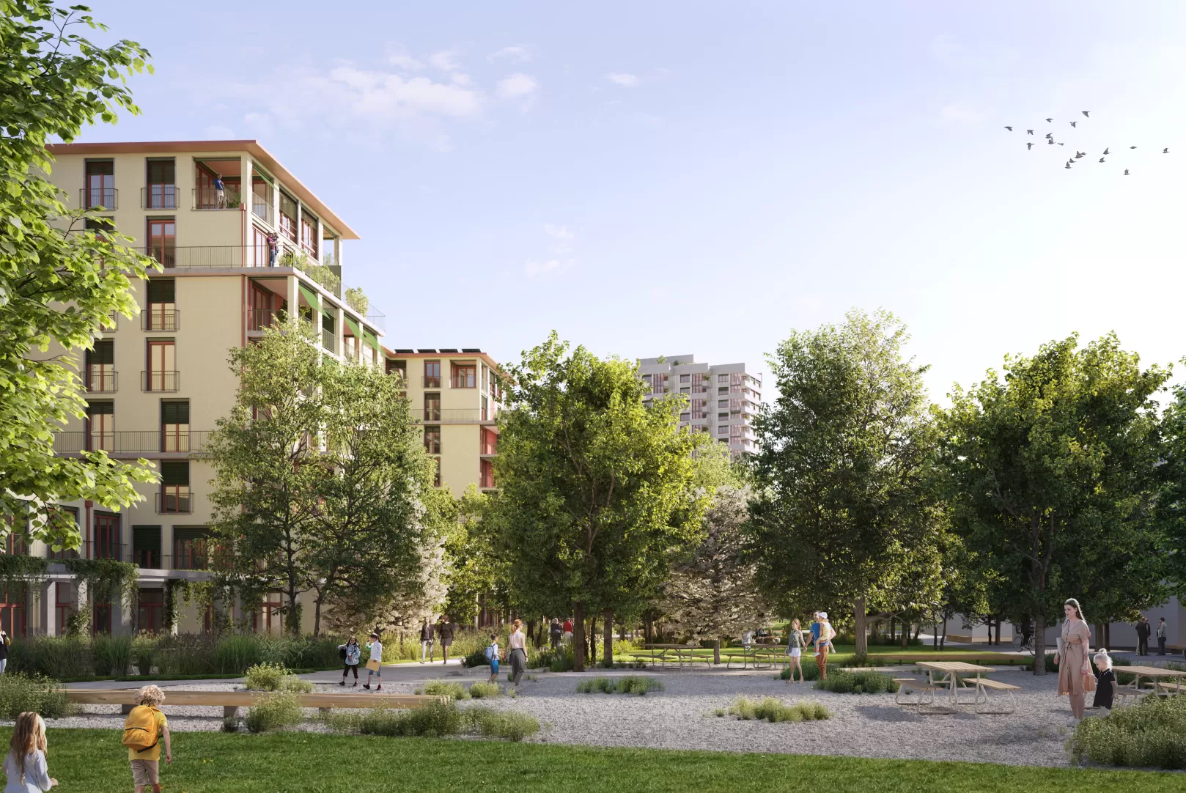
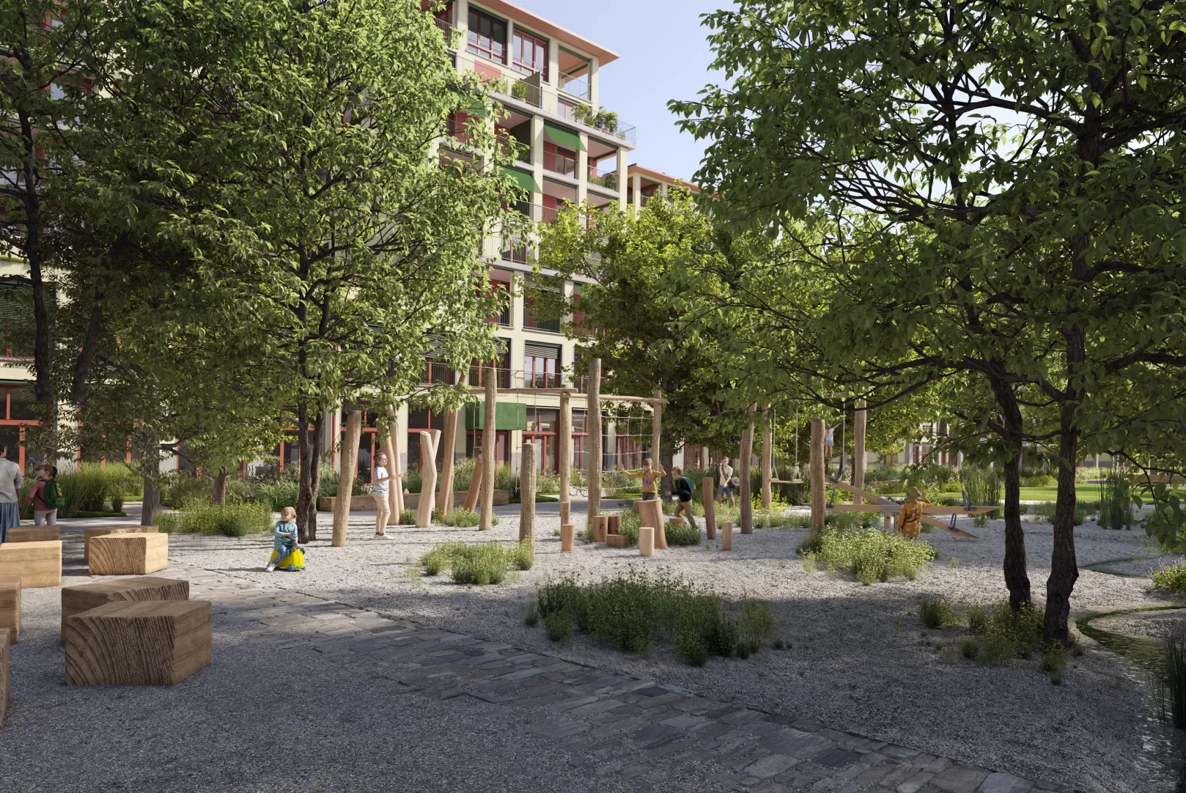
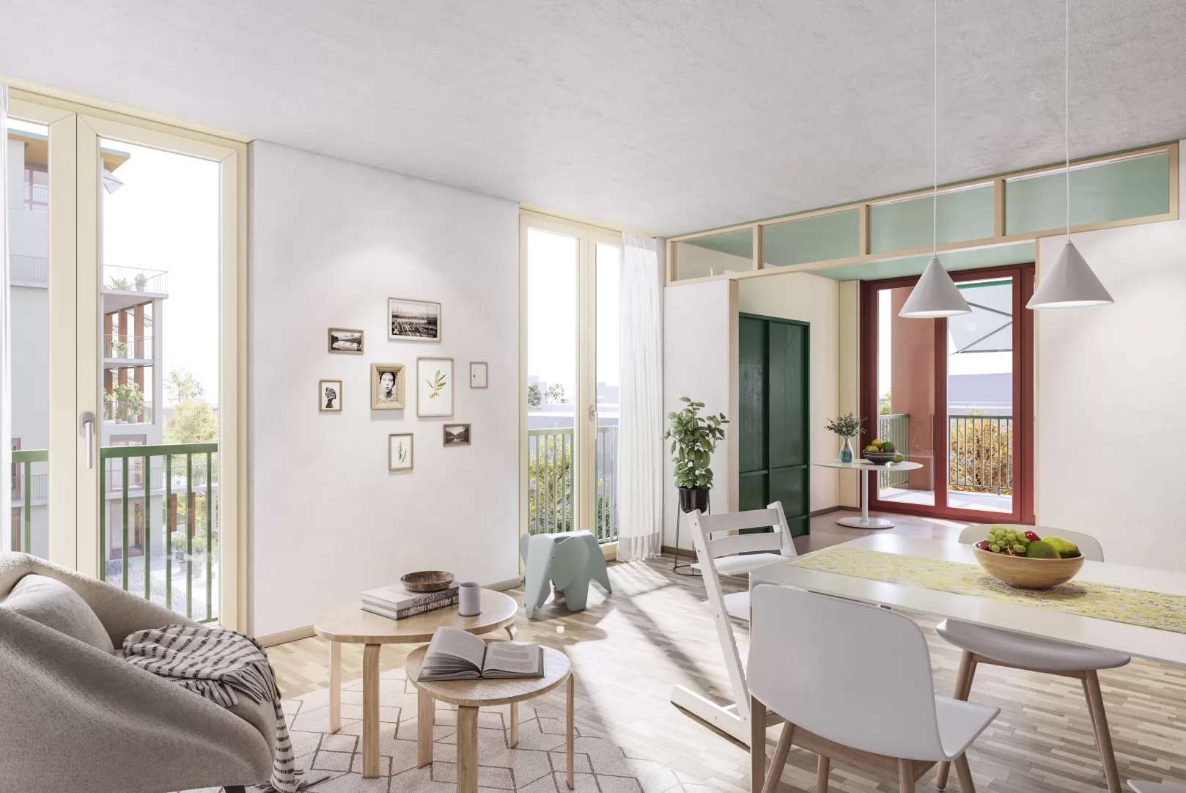
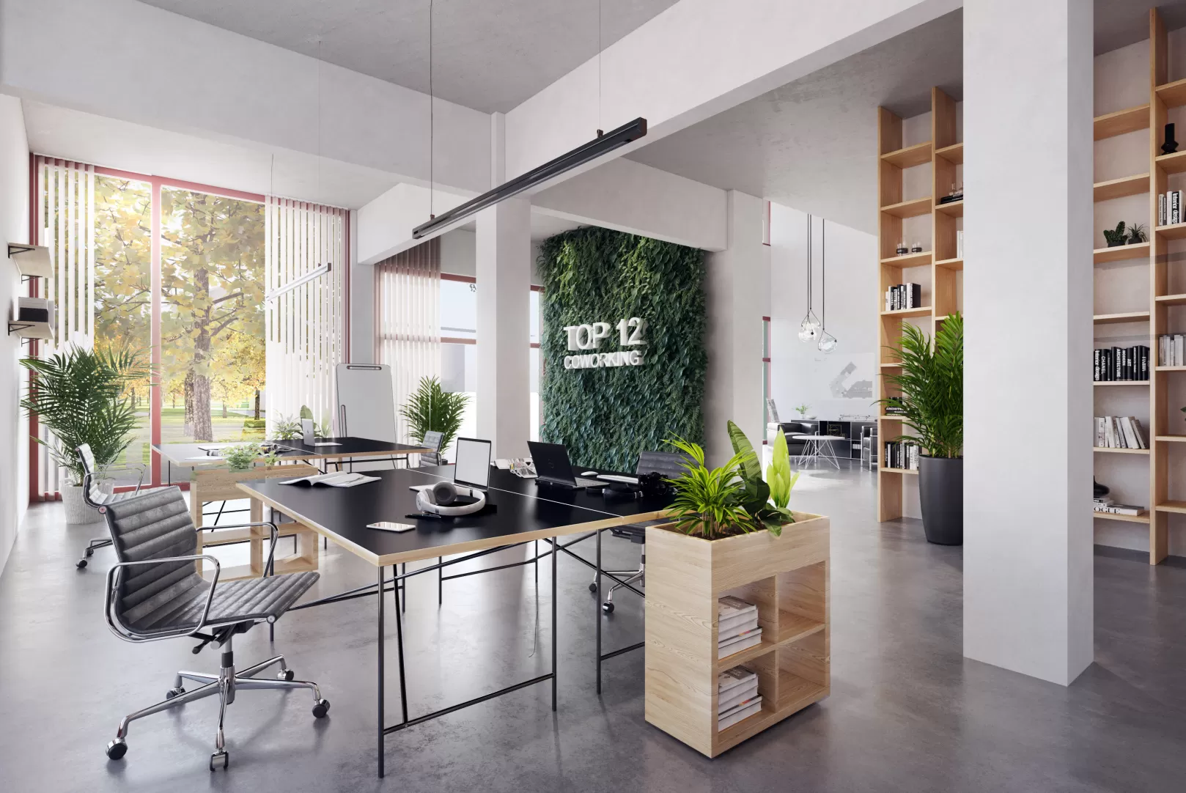
The first project phase, “Wohnen am Park”, marks the start of the neighbourhood's transformation. It comprises the “Top12” residential tower and the “Saatlenterrassen”. Halter is delivering both projects as total contractor. Spanning 19 floors, the ‘Top12’ high-rise creates compact, community-oriented living space with a wide range of complementary facilities. In addition to rental flats, it comprises 15 guest rooms, flexible-use spaces and areas for a neighbourhood meeting place and collaborative working arrangements. The facilities on the ground floor promote social interaction within the neighbourhood and strengthen the connection to the wider community. The ‘Saatlenterrassen’ expand the range of options to include diverse forms of housing for different life situations and generations. Alongside the development, the Saatlenpark is being created at the heart of the neighborhood as a diverse space for socialising and relaxation, featuring play areas, community gardens and generous green spaces. The terraced design facing the Saatlenpark creates additional spaces for socialising and relaxation with a high quality of open space.
The second project phase, “Wohnen am Ueberlandpark”, is being developed jointly by the two project clients, ASIG Housing Cooperative and Habitat 8000 AG. It comprises several new buildings located between Dreispitzstrasse and the adjacent Ueberland Park. Under a development agreement, Halter is working closely with both project clients.The project comprises a total of 347 rental flats, spread across eight buildings, consisting of one high-rise and seven terraced blocks. In addition to childcare facilities and commercial premises, the development also includes communal spaces and spacious roof gardens. The new neighbourhood is directly connected to the nearby open spaces via access routes leading to Ueberlandpark on the Schwamendingen motorway enclosure.
The third and fourth phases are currently being planned by ASIG.