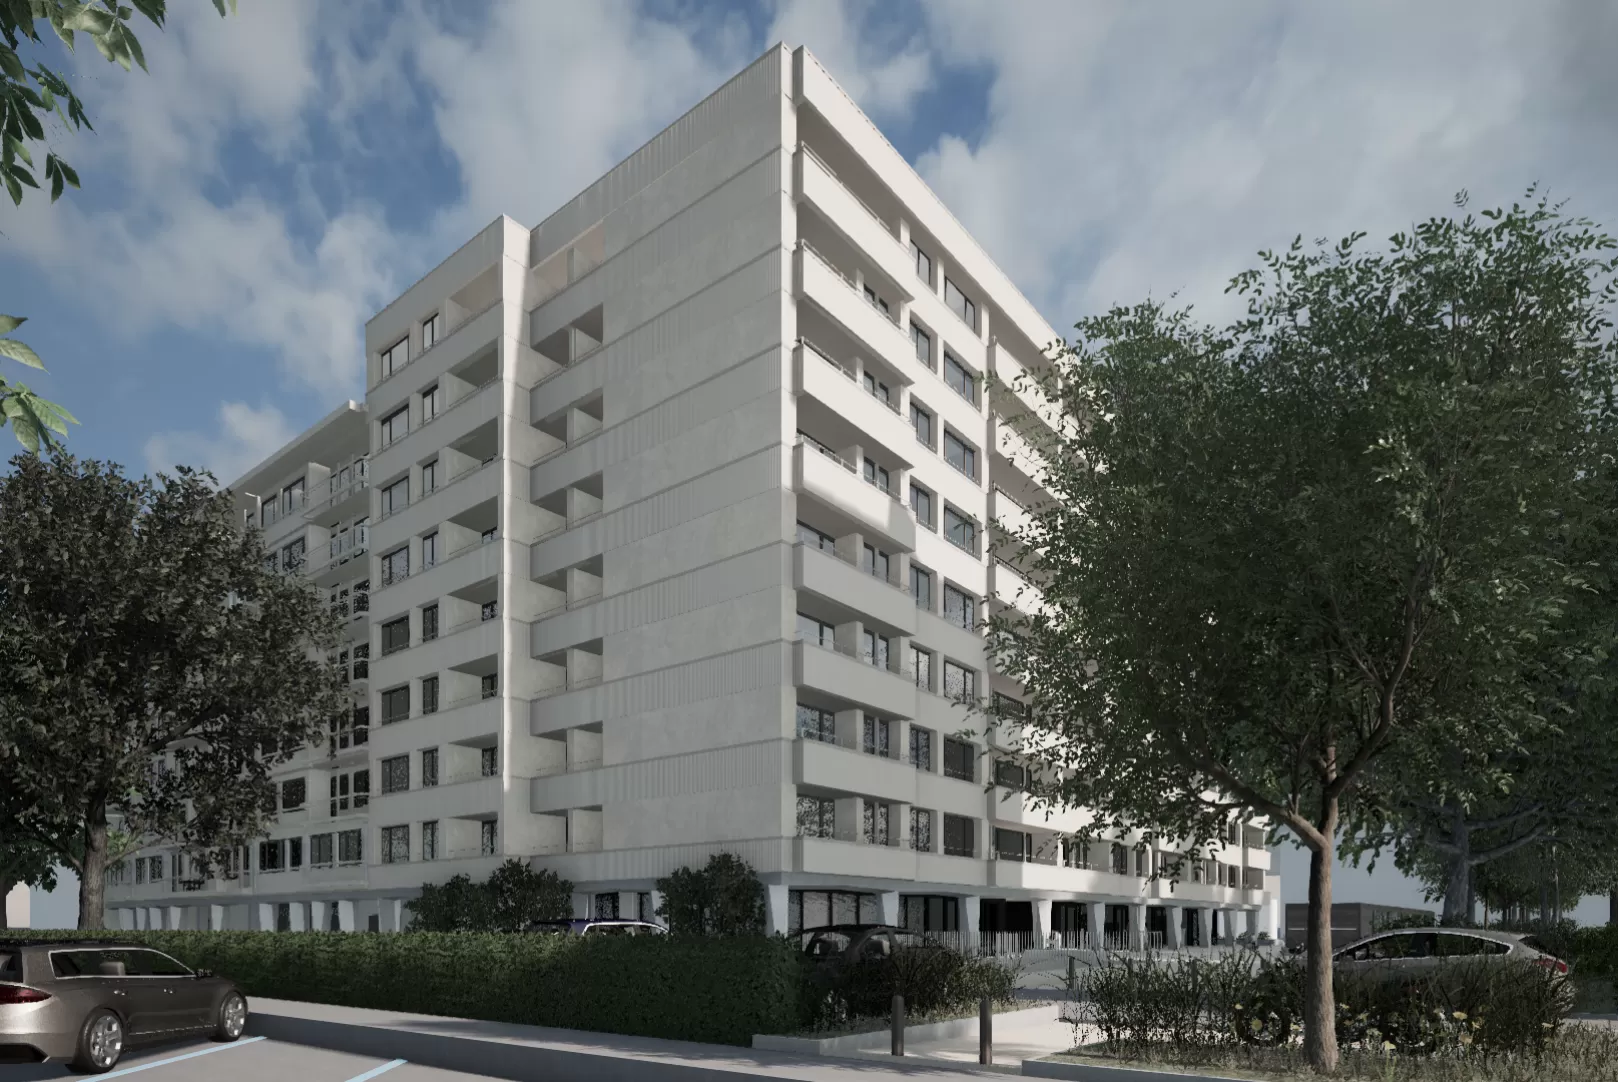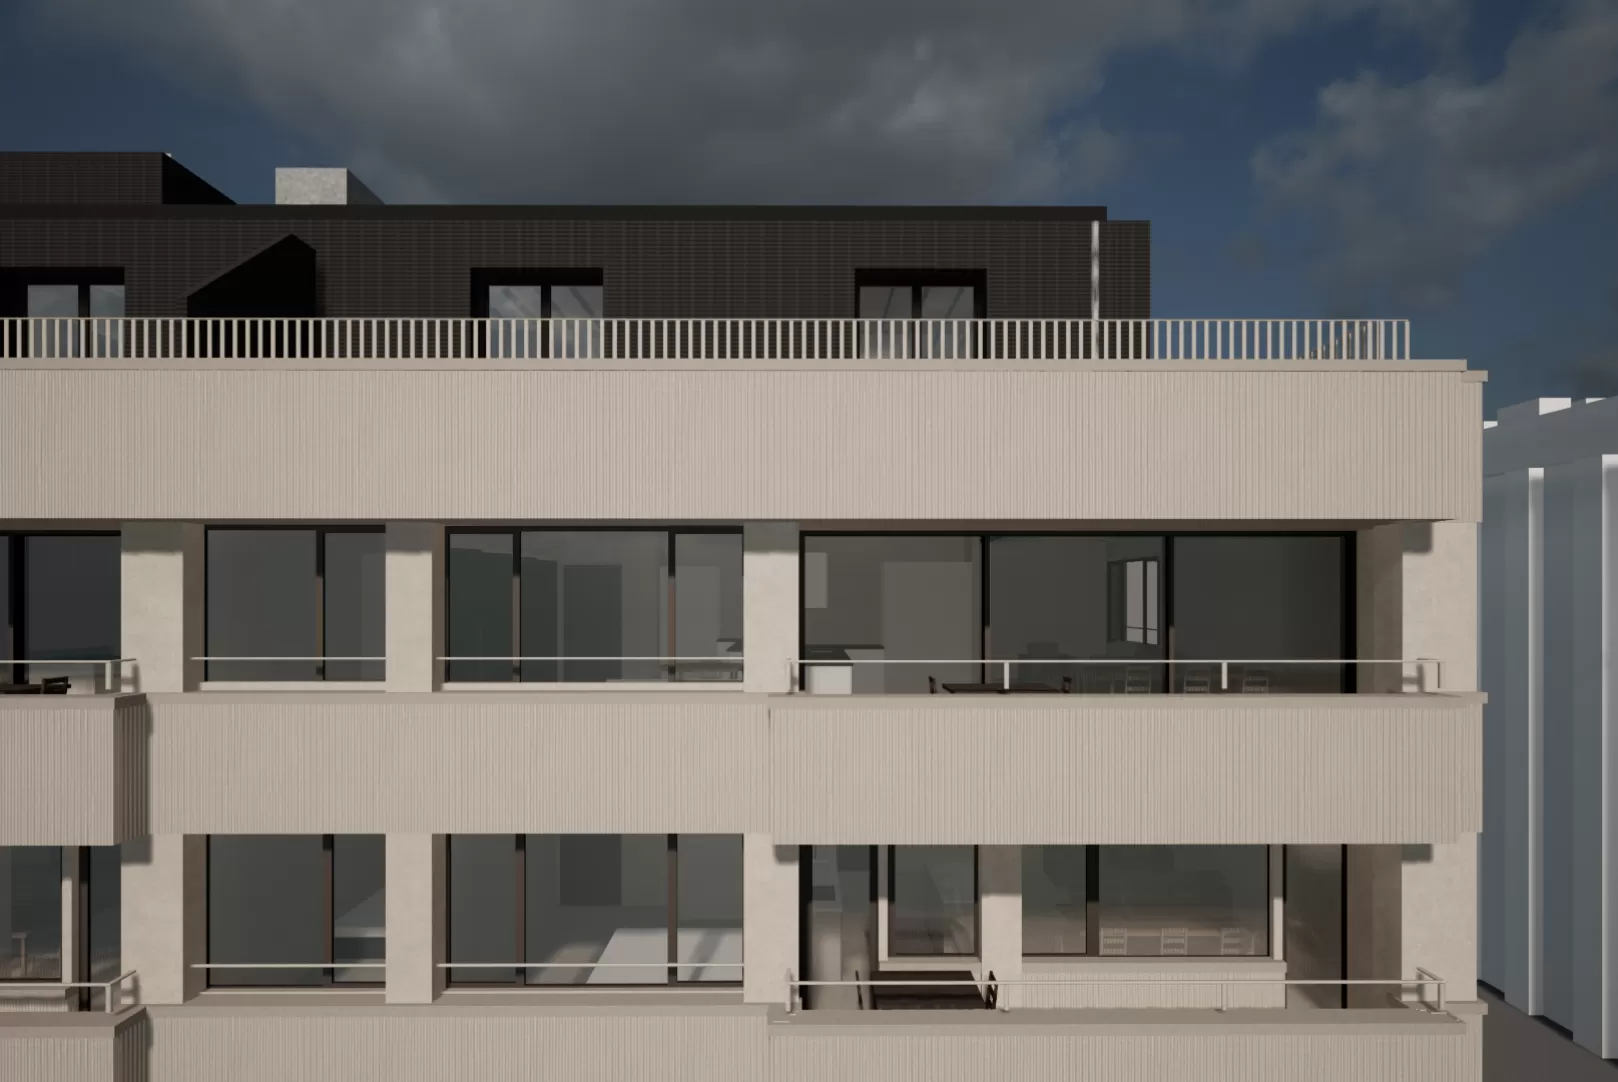
In Geneva, in the Champel district, three residential buildings dating from the 1970s are being comprehensively renovated. The project comprises an energy-efficient renovation, alterations to the existing structures, and the addition of two extra storeys. The works are being carried out while the buildings remain occupied. In total, 70 flats are being modernised, and 15 additional units are being created through the extension. The structural additions follow the principle of inward densification and reinforce the existing urban fabric.
The focus is on upgrading the buildings’ energy performance. This includes the renewal of building services, the refurbishment of the façades, and connection to contemporary energy systems. The project aims to achieve the Minergie renovation standard.
The architectural approach builds on the existing structures and responds to the neighbouring residential building, whose façades are also being refurbished. The new flats offer a range of layouts tailored to contemporary living.
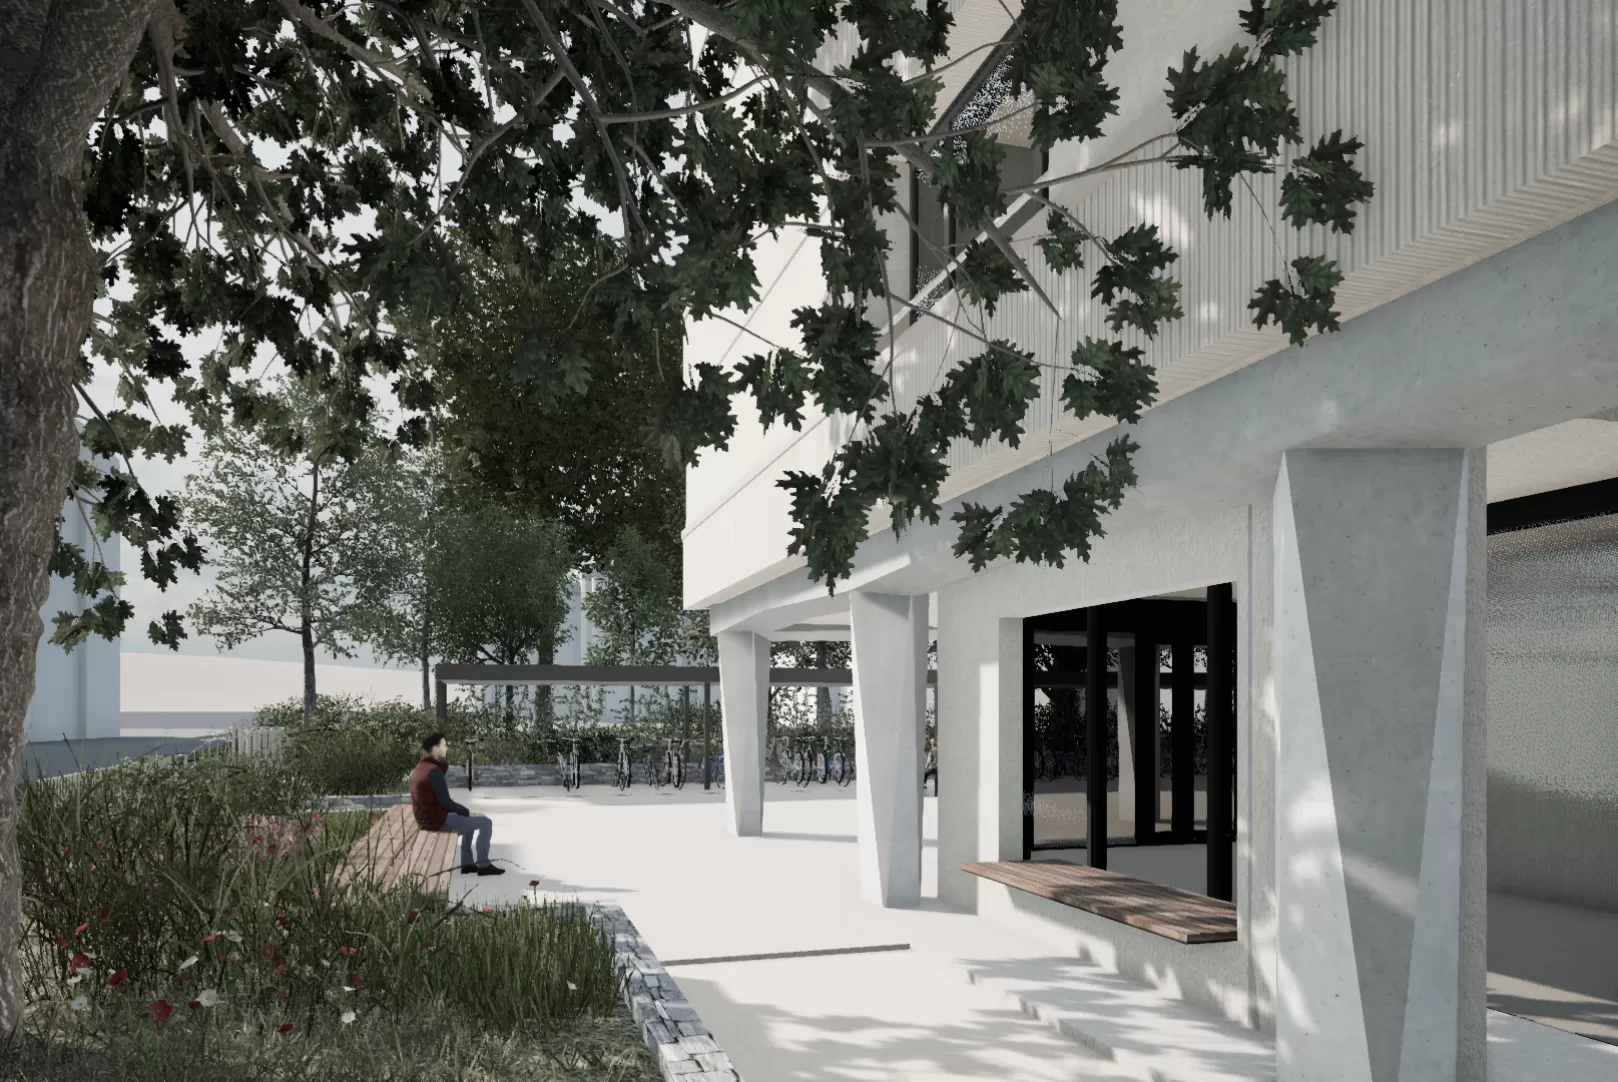
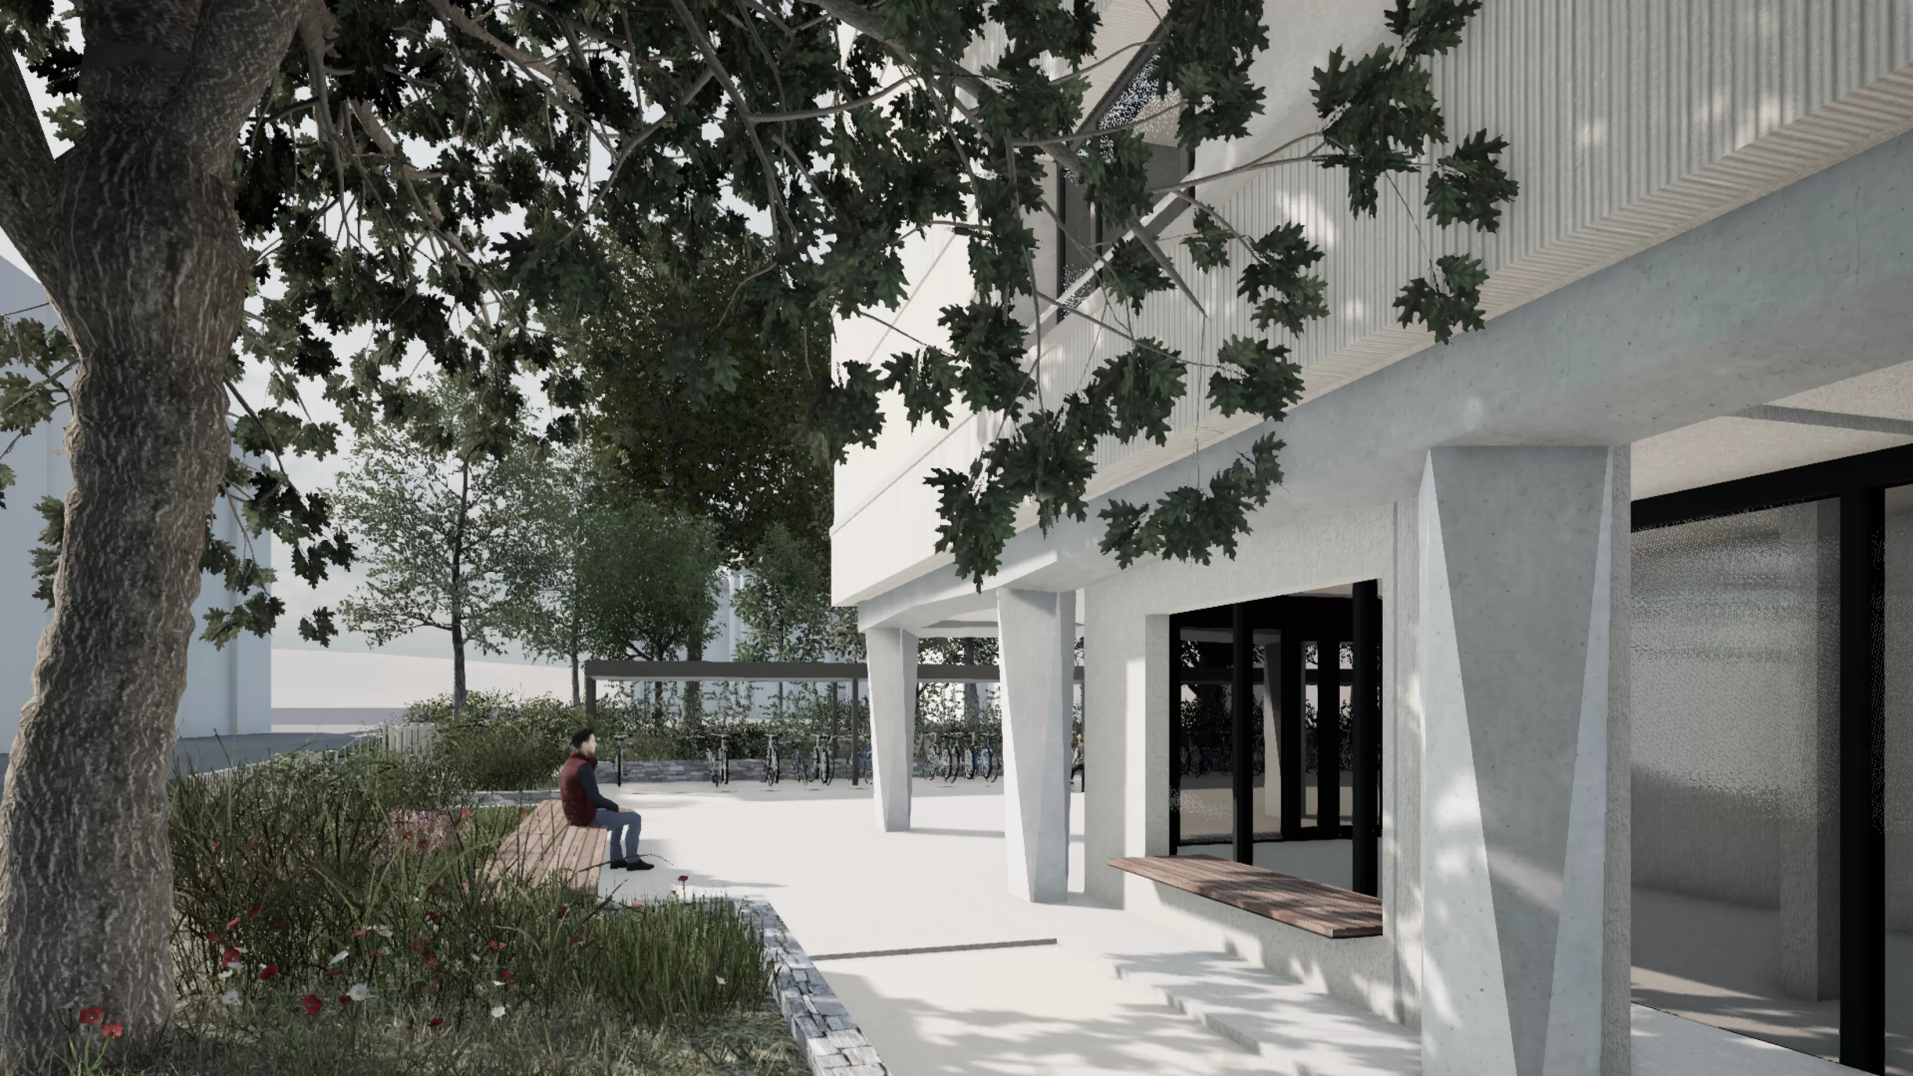
The ground floor is being reorganised to provide additional space for residents as well as uses connected to the neighbourhood. The outdoor areas are being enhanced through a landscape design scheme that integrates wooded areas. This contributes to both quality of life and biodiversity.