In the north of Lucerne lies a major development focus of the Canton of Lucerne. In the area surrounding Emmenbrücke railway station, Seetalplatz and Reussbühl, a new secondary centre is emerging alongside the city centre of Lucerne. The Reussbühl East development plan aims to implement, in a manner binding for landowners, the requirements set out in the Lucerne North City Centre masterplan as well as the urban design guidelines for Lucerne North City Centre. The objective is to create an attractive urban neighbourhood with mixed residential and commercial use that integrates seamlessly into the newly emerging Lucerne North city centre.
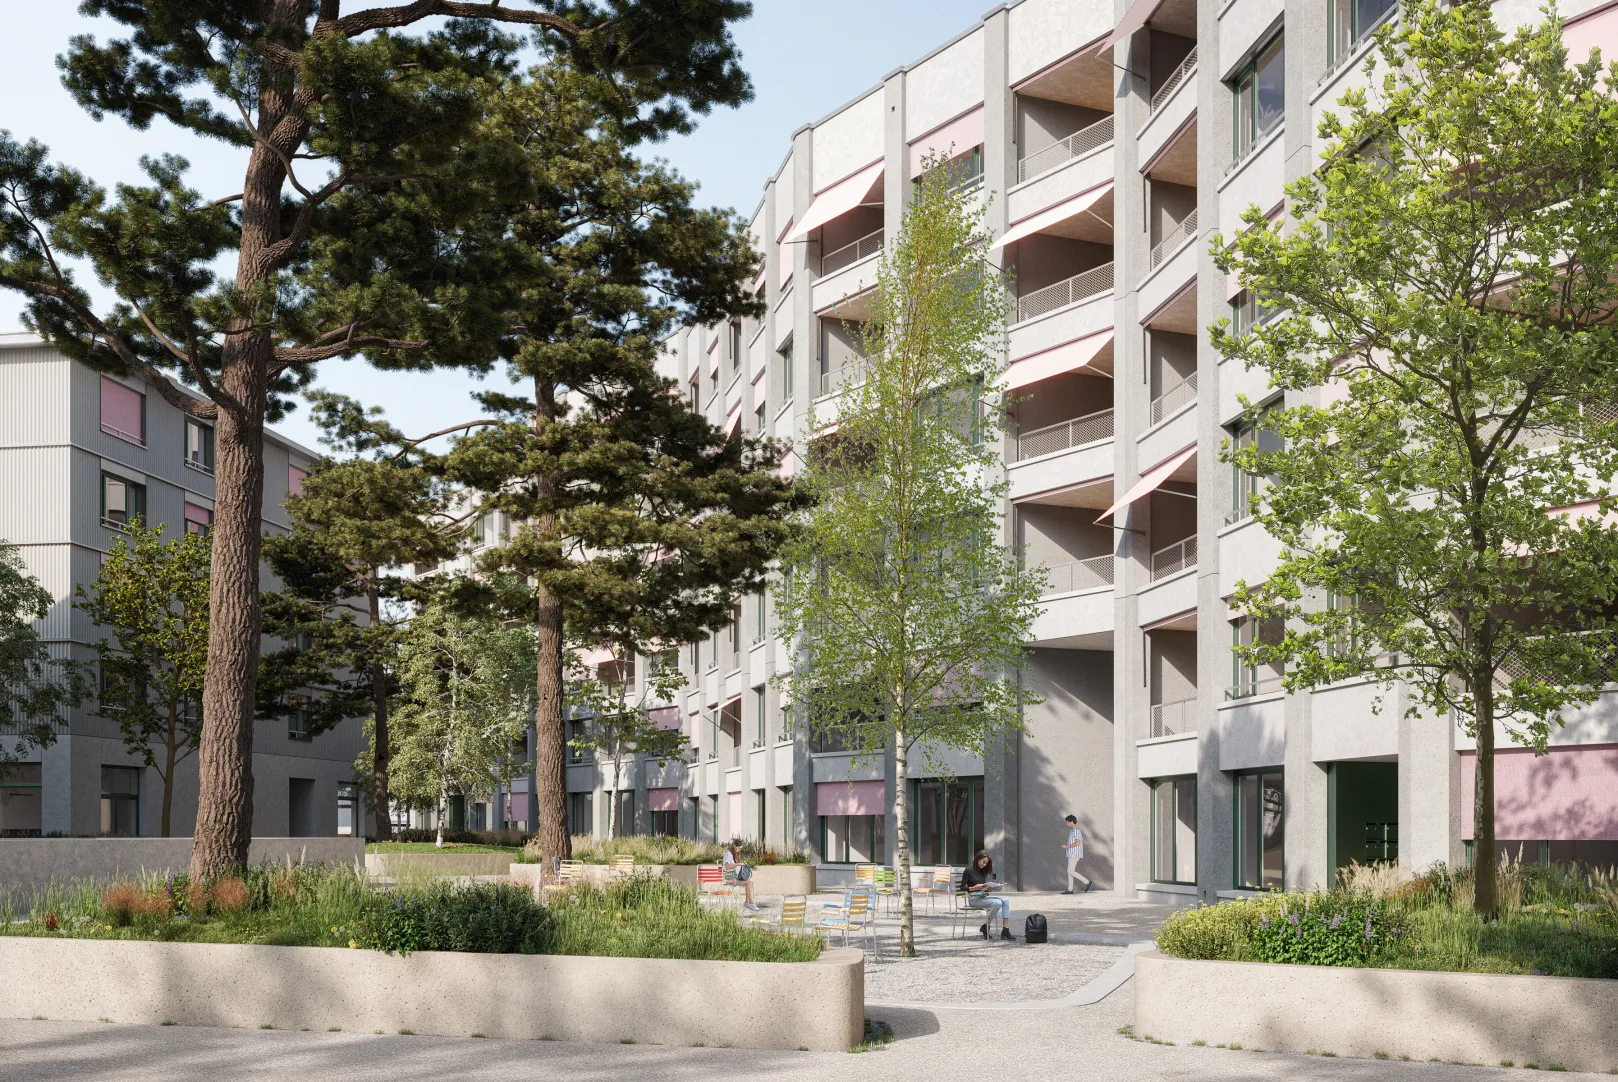
The project responds to the brief with two buildings. Forming the northern boundary of the neighbourhood, a five- to six-storey development (Reusszopf 5–13) is positioned along Reusszopfstrasse. This is complemented by a five-storey standalone building situated near the main road. The five building sections within Reusszopf 5–13 and the standalone building on the main road function largely as independent units, connected via a central underground car park. The 82 residential units are complemented by 1,300 m² of versatile commercial space on the ground floors. The defining characteristics of the exterior appearance are the autonomous architectural language of the buildings and the pragmatic tectonics of the surfaces. The façade structure is directly derived from the internal building layout and references the neighbouring industrial context. Prefabricated concrete elements form the mineral base material of the exterior envelope at Reusszopf 5–13, while Reusszopf 3 is clad with a ventilated fibre cement corrugated panel.