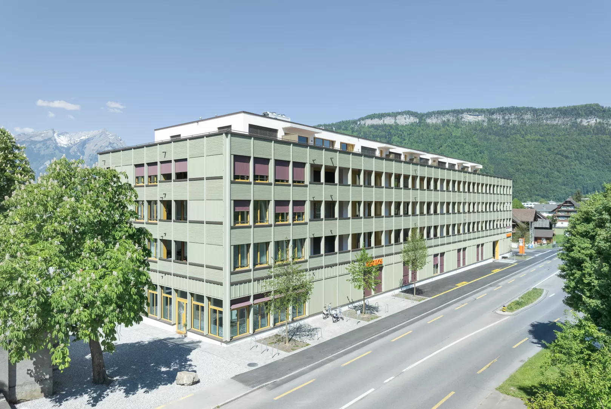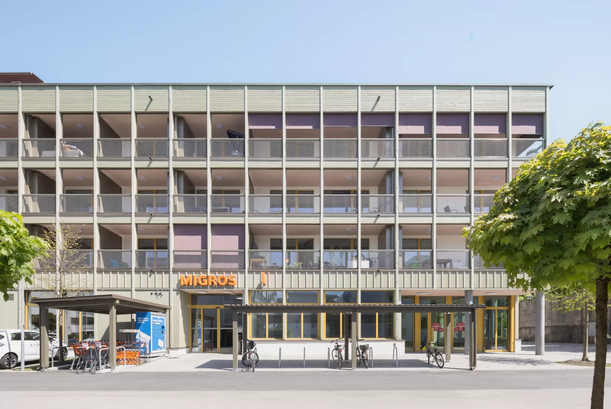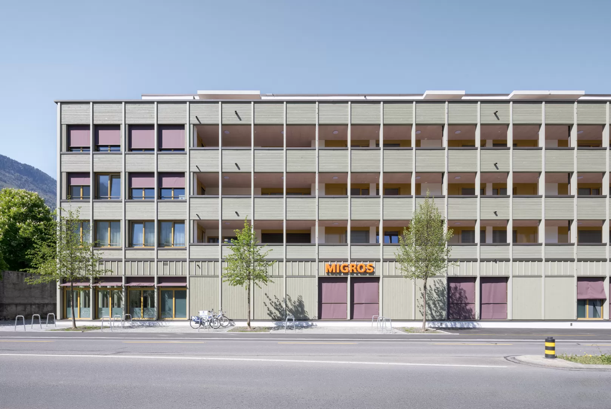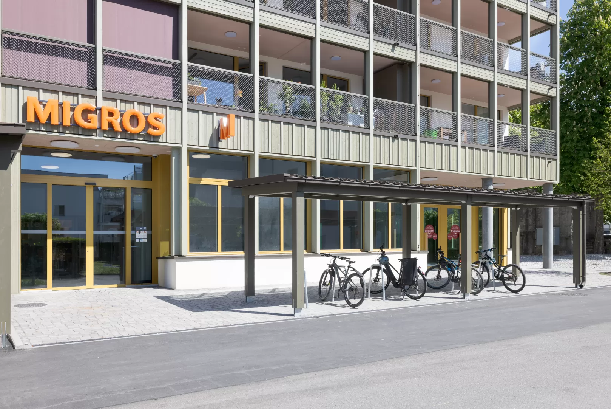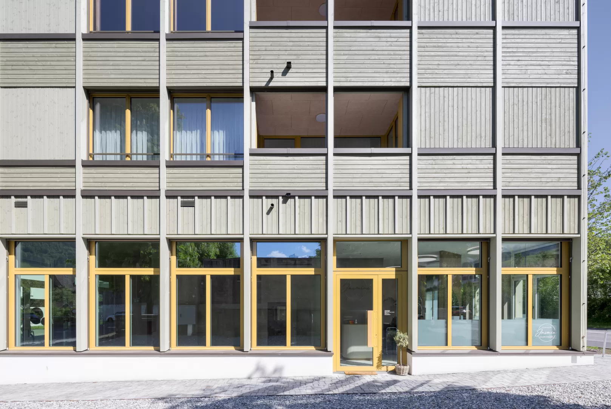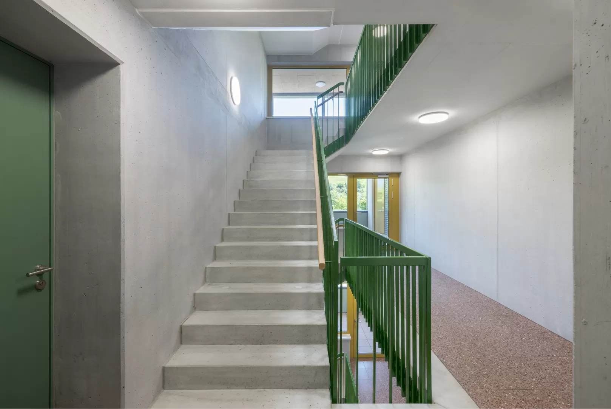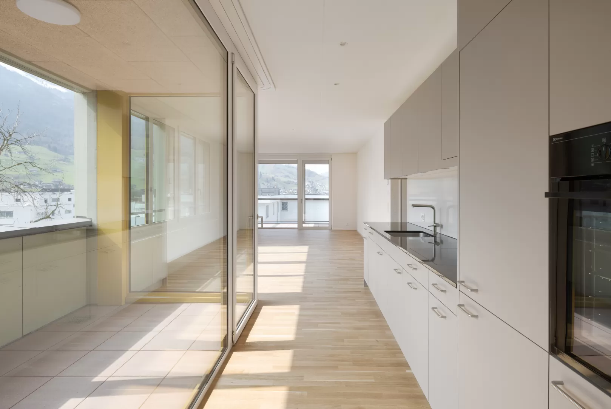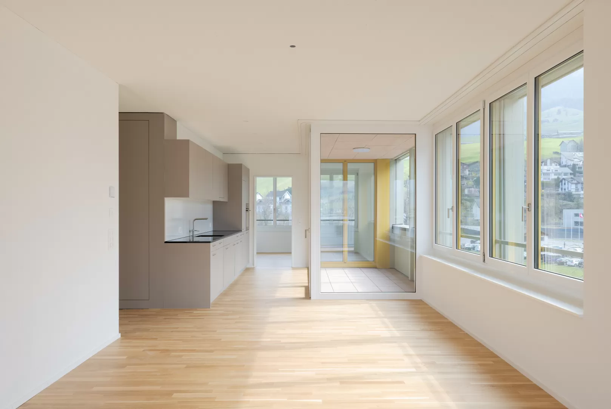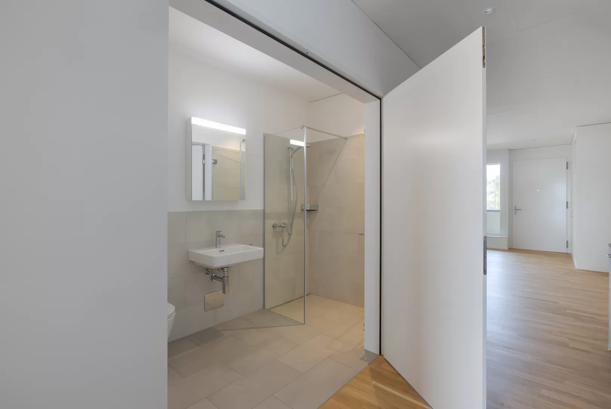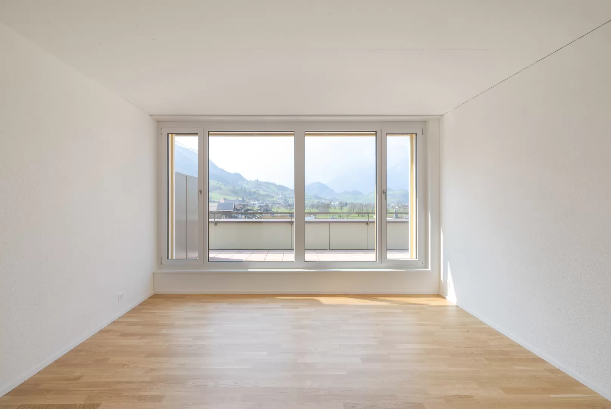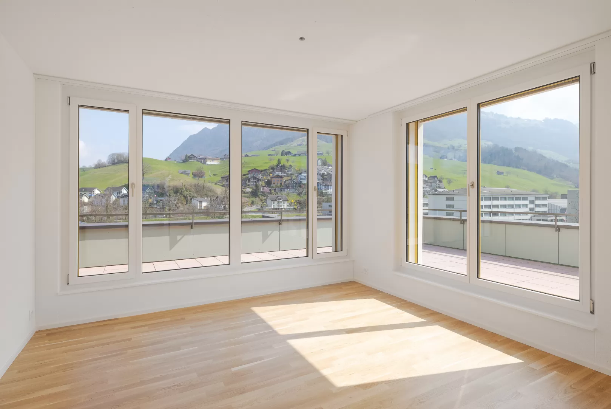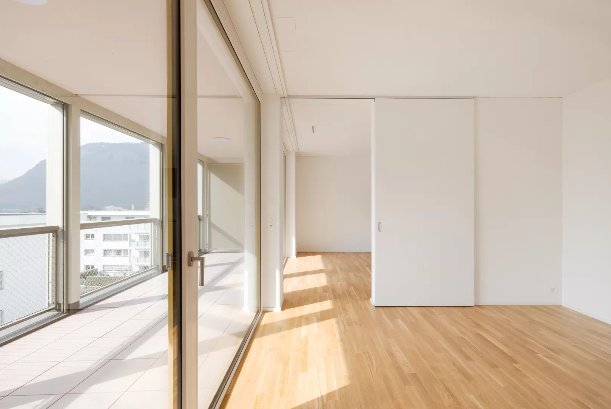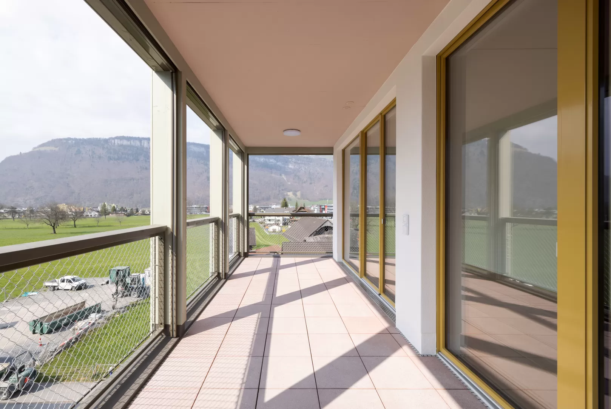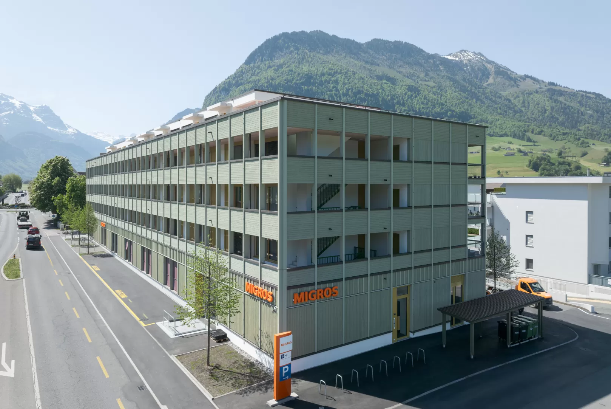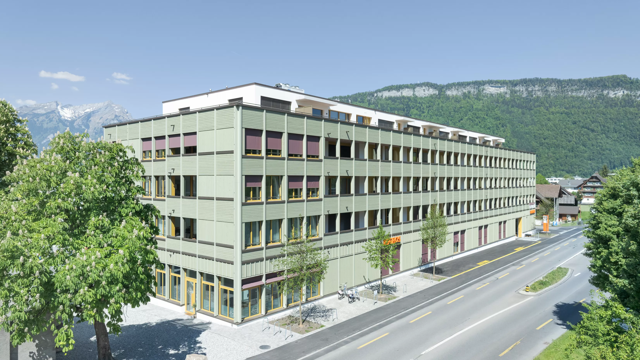
On the historic Landsgemeindeplatz in the centre of Oberdorf, ZenO has been developed as a mixed-use residential and commercial property that redefines the area both spatially and functionally. The development comprises 50 high-quality apartments, including eight attic apartments with spacious terraces, as well as retail space on the ground floor. With Migros as the key tenant, a long-term, attractive local retail facility has been integrated directly into the complex.
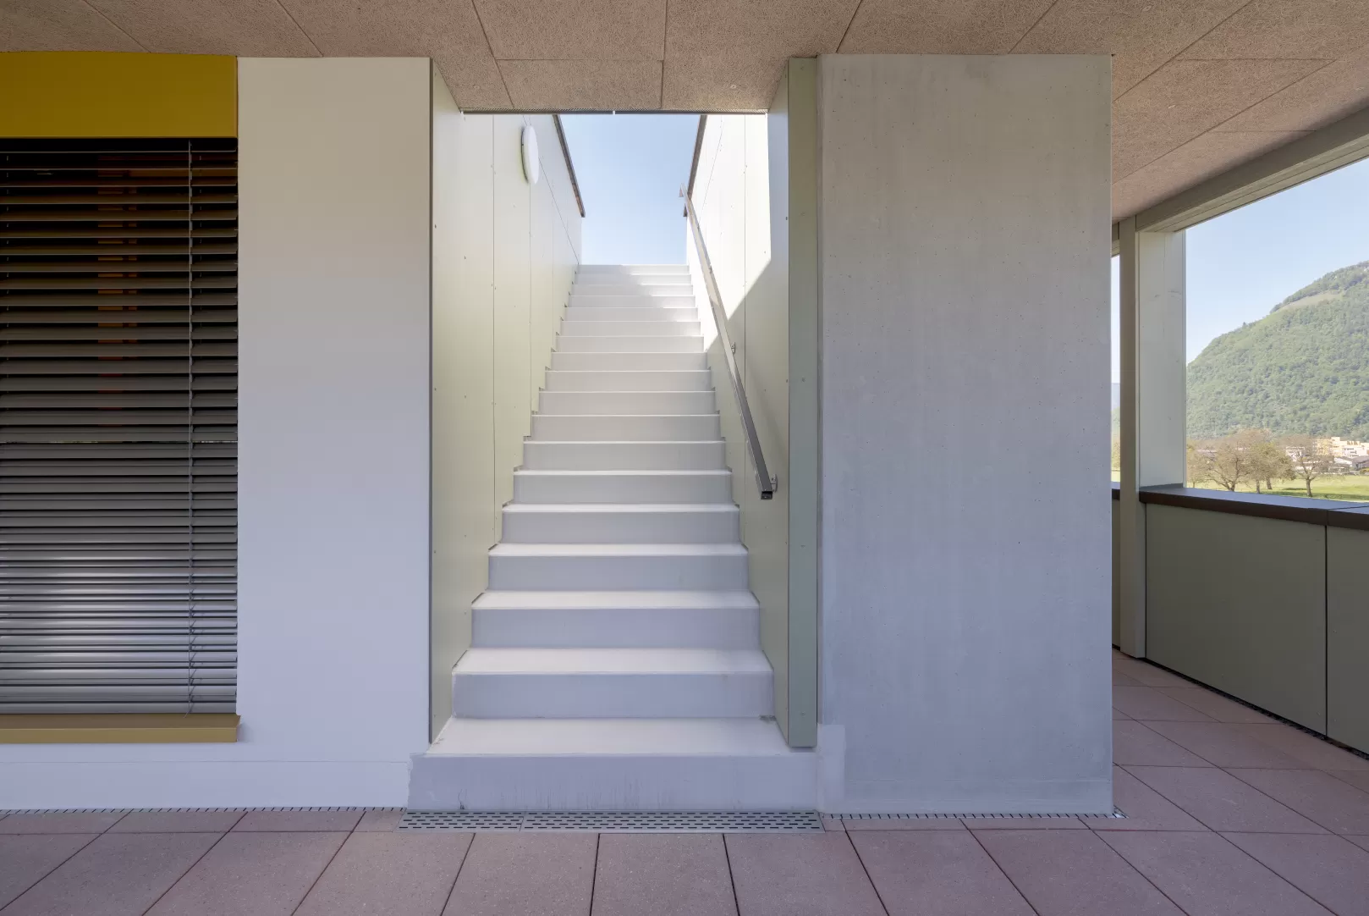
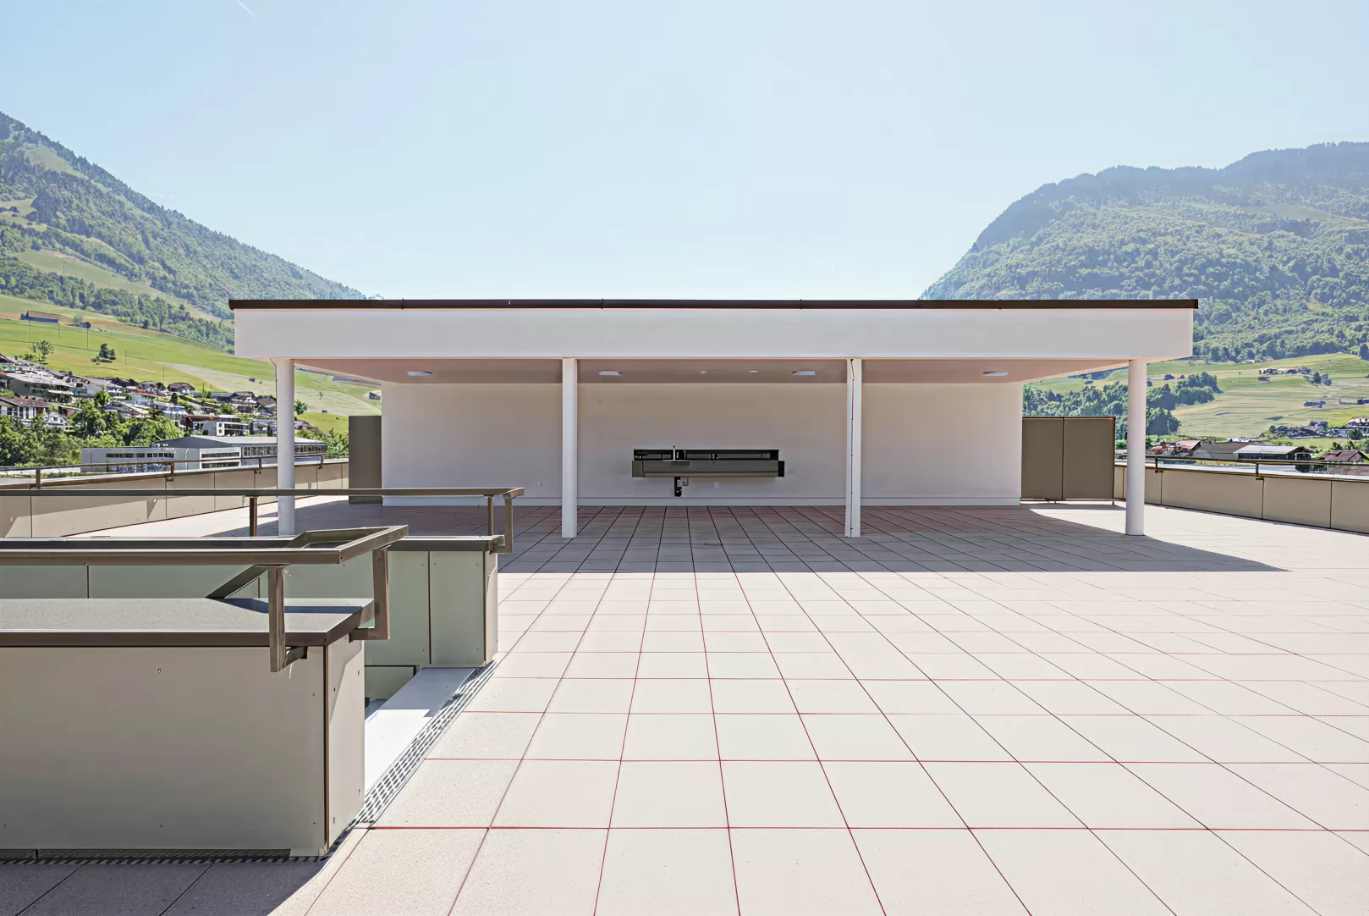
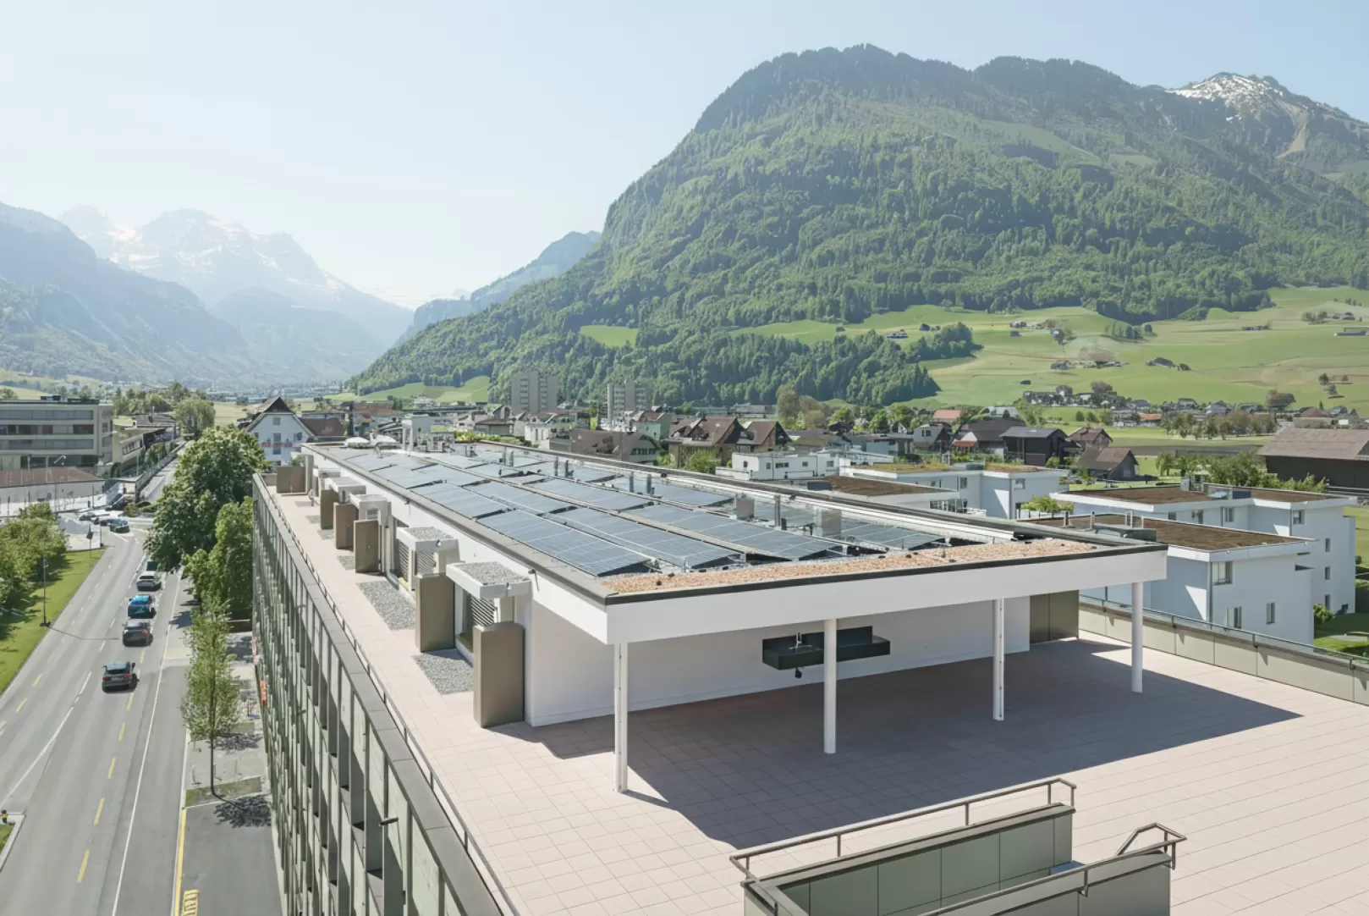
The architecture combines a clear volumetric structure with a striking timber façade, lending the building a warm and high-quality appearance. At the same time, ZenO follows a consistently sustainable building concept: an integrated photovoltaic system and district heating supplied by the Stans Cooperative contribute to resource-efficient operation. The offering is complemented by communal areas such as the roof terrace, as well as private outdoor spaces such as balconies and loggias.
The central location in Oberdorf combines proximity to nature with good regional accessibility. The proximity to the A2 motorway and the connection to the Zentralbahn railway to Lucerne and Engelberg create attractive conditions for a variety of tenant groups and strengthen the long-term location quality of the property.